

Atelier Voss
Architecture & Interior Design
Architecture & Interior Design
Selected Work


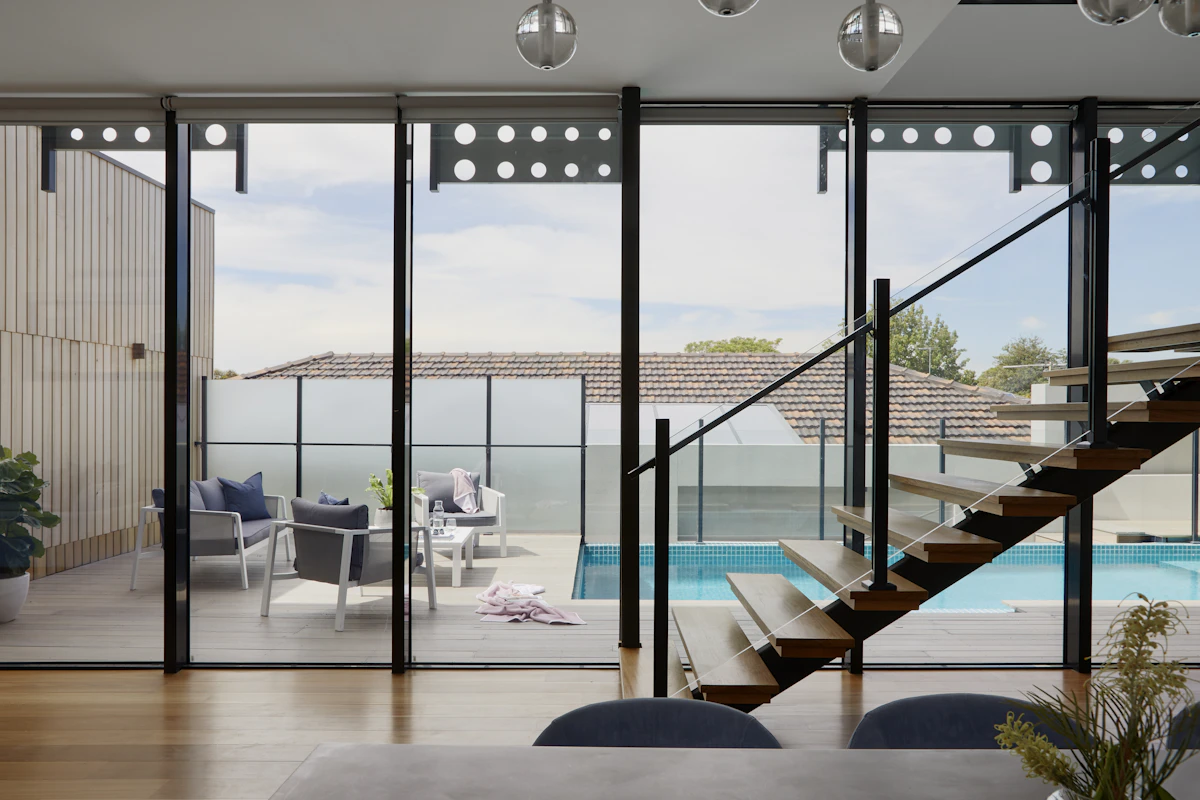

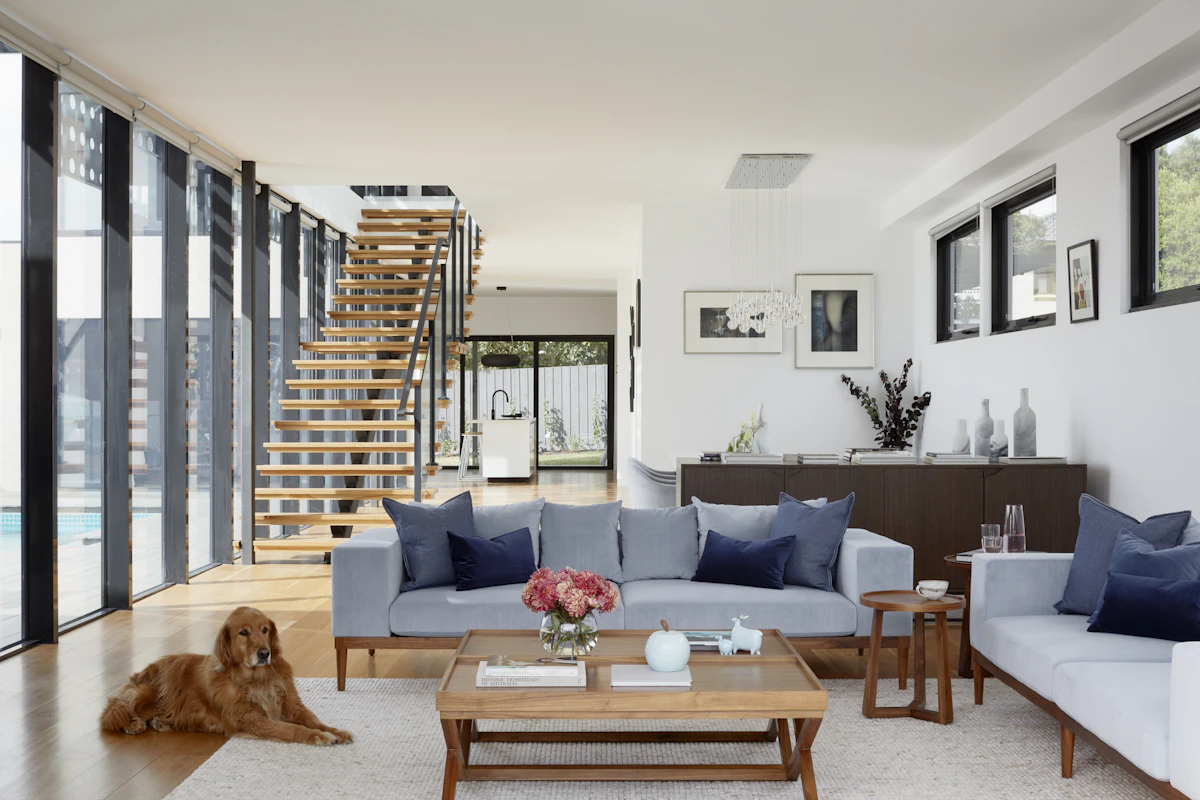
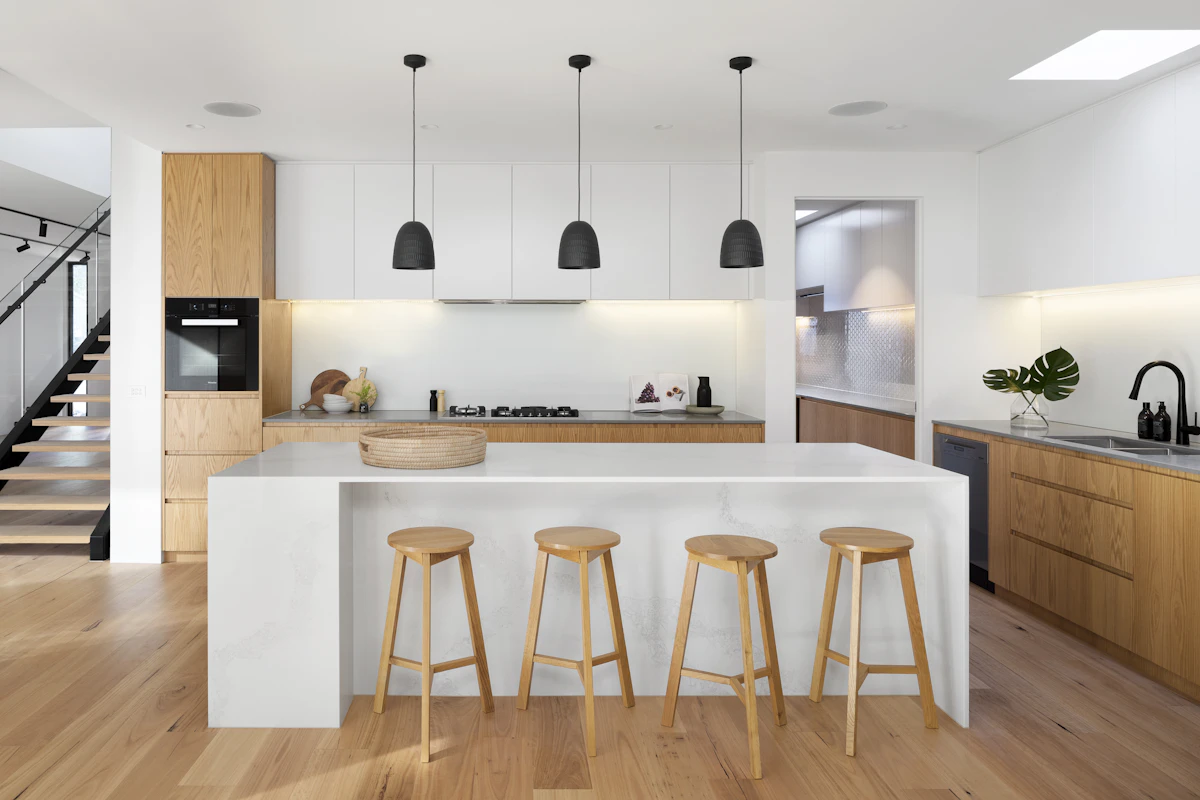
We believe architecture begins with listening. Every project is a response to its place, its people, and the qualities of light and material that make a space feel inevitable. Our work is quiet, considered, and built to endure.
The Studio
Atelier Voss was established in Philadelphia's Callowhill corridor by principal architect Elena Voss, AIA, LEED AP. What started as a two-person practice has grown into a studio of twelve architects, designers, and project managers united by a shared conviction: that restraint is a form of generosity, and that the best buildings feel as though they have always existed in their place.
Our process is deliberately slow. We spend more time listening, observing, and drawing by hand before a single line enters the computer. This front-loaded attention produces buildings that require less revision, cost less to construct, and age with grace.
How We Work
We begin every engagement with deep listening. Site walks at different times of day. Conversations about how you live, work, and move through space. We study the light, the land, the neighborhood, and the history of what came before. Nothing is assumed.
Before anything enters the computer, we draw. Hand sketches, physical models, material boards. This analog phase produces ideas that software alone cannot. We present two to three distinct concepts, each grounded in a clear spatial idea.
The chosen direction is refined through iterative cycles. Floor plans, sections, elevations, and 3D visualizations bring the design into focus. Material selections, structural coordination, and code review happen in parallel. Every detail is resolved on paper before it reaches the field.
Comprehensive construction documents ensure the contractor builds exactly what was designed. Our documents are known for their clarity and thoroughness, reducing change orders and keeping projects on schedule and budget.
We remain involved through construction, conducting regular site visits to ensure quality and resolve field conditions in real time. The project is not complete until you walk through the door and it feels like home.
“Working with Atelier Voss felt less like hiring an architect and more like gaining a collaborator who understood what we needed before we could articulate it ourselves. The house they designed for us is the most considered space we have ever inhabited.”
What We Do
New construction and whole-home renovations for single-family residences, townhomes, and multi-unit dwellings. From concept through construction administration.
Offices, co-working spaces, and retail environments designed around how people actually work and gather. Flexible, material-driven, built to last.
Hotels, restaurants, and boutique properties where atmosphere and guest experience drive every design decision. Full interior architecture and FF&E specification.
Complete interior environments including material selection, custom millwork, furniture curation, lighting design, and art advisory. Every detail considered.
Passive design principles, high-performance envelopes, and responsible material sourcing integrated from day one. LEED and Passive House consultation available.
Site analysis, zoning review, program development, and preliminary cost modeling to establish a clear path before design begins.
As Featured In

Our Approach
We use materials for what they are. Concrete reads as concrete. Timber reads as timber. There is no veneering, no disguising. When materials are allowed to express their nature, they develop character over time rather than simply deteriorating. This commitment to honesty extends to every joint, every threshold, every surface you touch.
Light is our most essential material. We study the solar path, the quality of morning versus afternoon light, the drama of seasonal change. Every opening is placed with intention. A well-lit room does not need decoration. The interplay of shadow and illumination across honest materials creates all the visual richness a space requires.